Telephone: 03300273230
Email: [email protected]

How We Can Help
How We Solve Your Building Survey Challenges
Need Accurate Building Measurements?
Planning a Renovation or Extension?
Missing or Outdated Building Plans?
Need Detailed Floor Plans and Elevations?
Unsure About Your Existing Building Layout?
Need Accurate As-Built Drawings?
Planning a Property Conversion?
Require High-Precision 3D Laser Scanning?
Measured Building Surveys
Your Building, Precisely Measured
Accurate Plans. Reliable Data. Better Decisions.
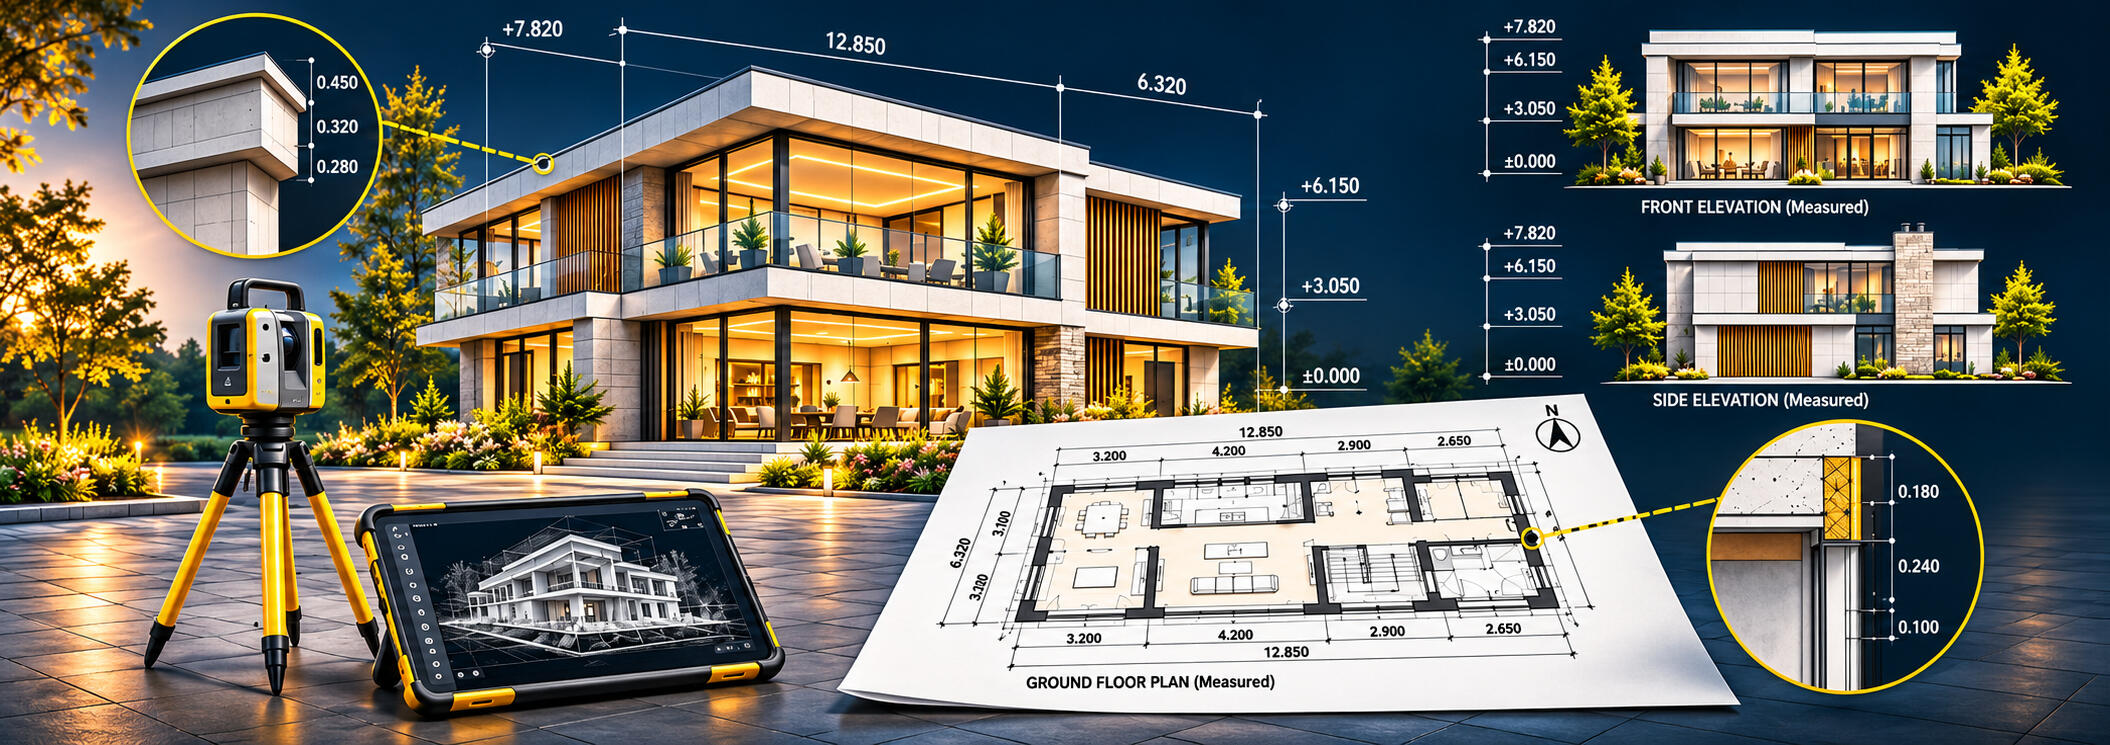
Detailed Building Surveys Across All Property Sectors
Accurate Data for Better Design and Planning.
Residential
Commercial
Industrial
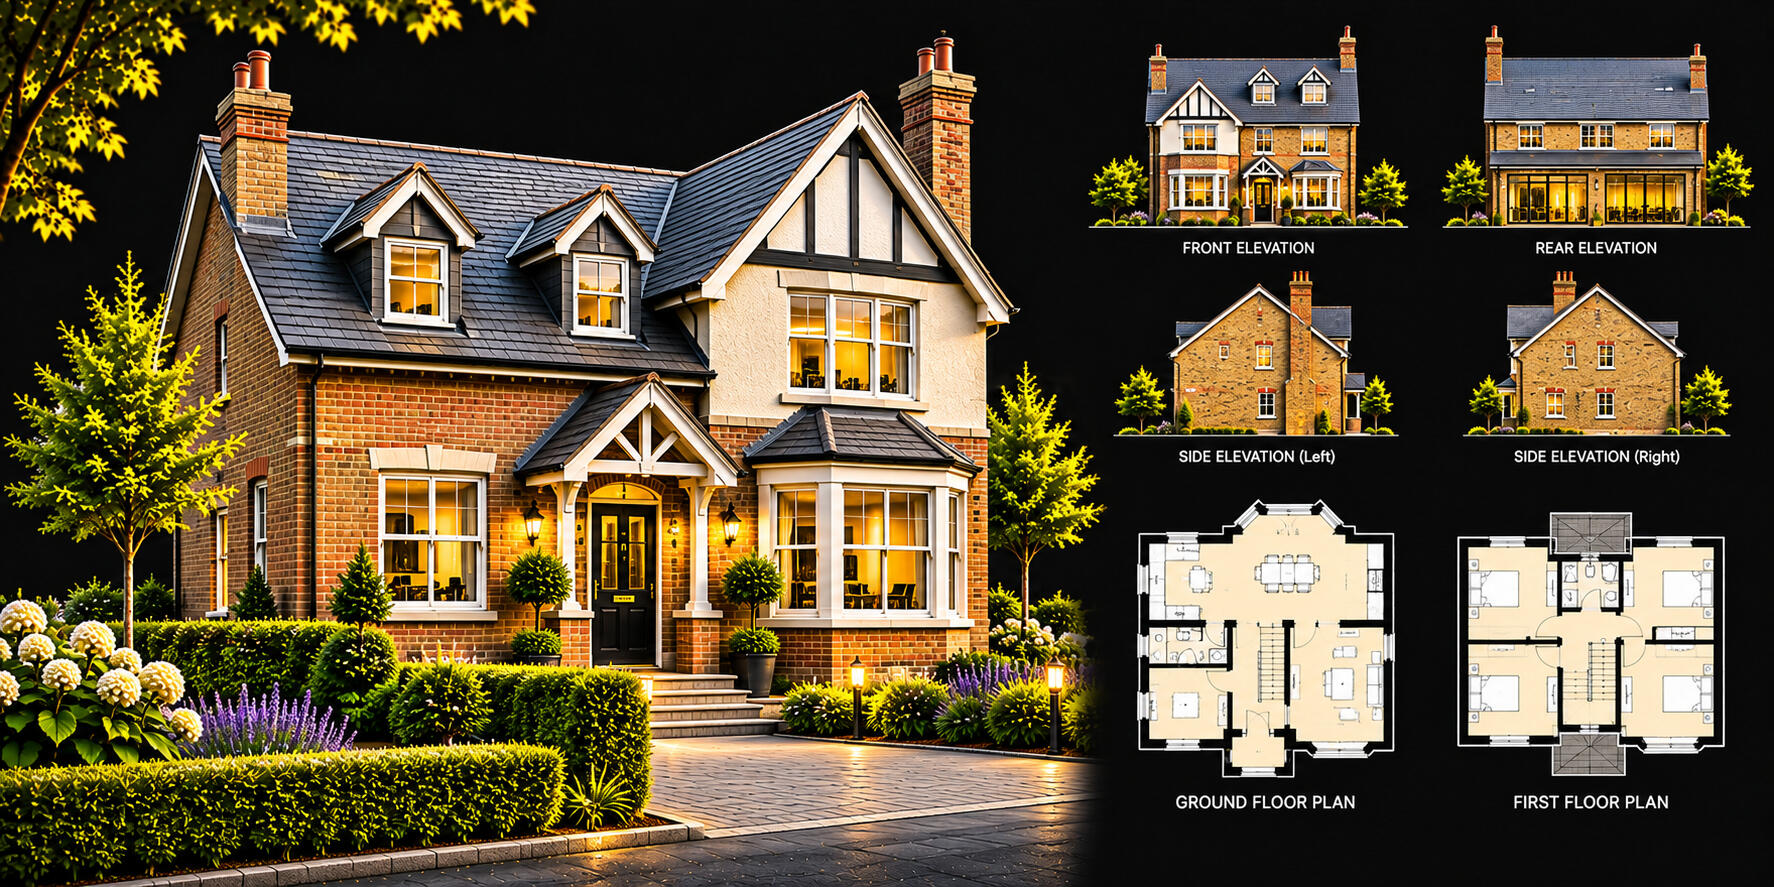
Measured surveys capture the precise dimensions and layouts of houses, apartments and residential properties, including architectural features and structural elements. Accurate drawings provide a reliable basis for renovation, extensions and design projects.
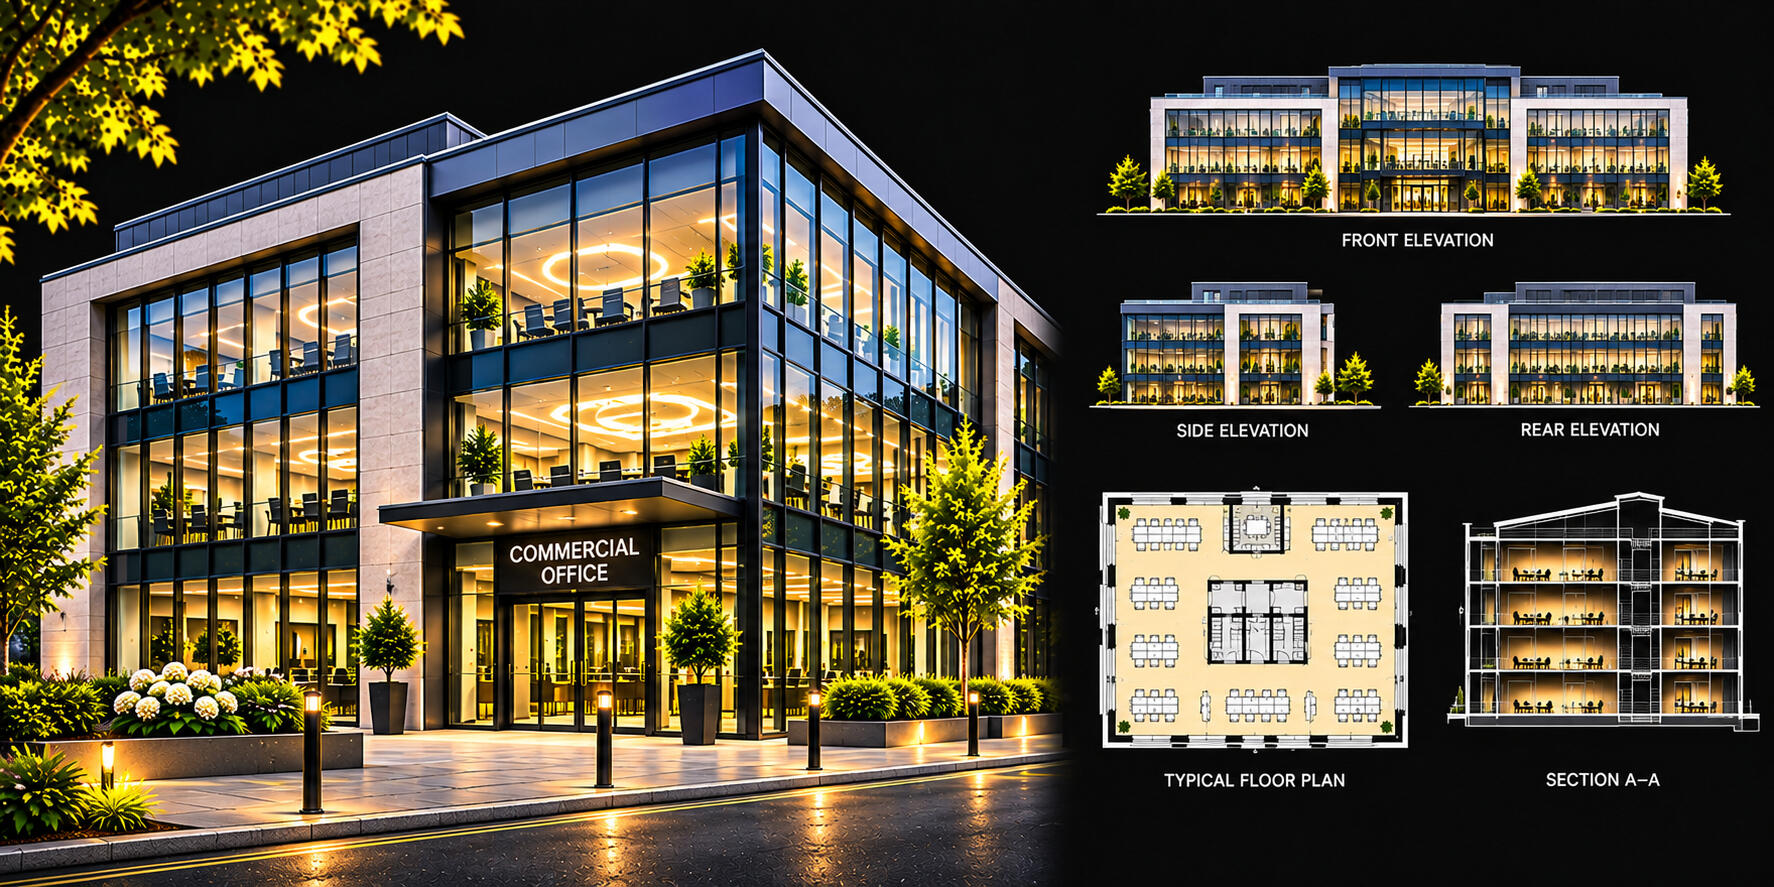
Detailed surveys document the dimensions and layouts of offices, retail units and commercial premises, capturing essential architectural and structural features. Accurate survey data supports refurbishment, space planning and development projects.
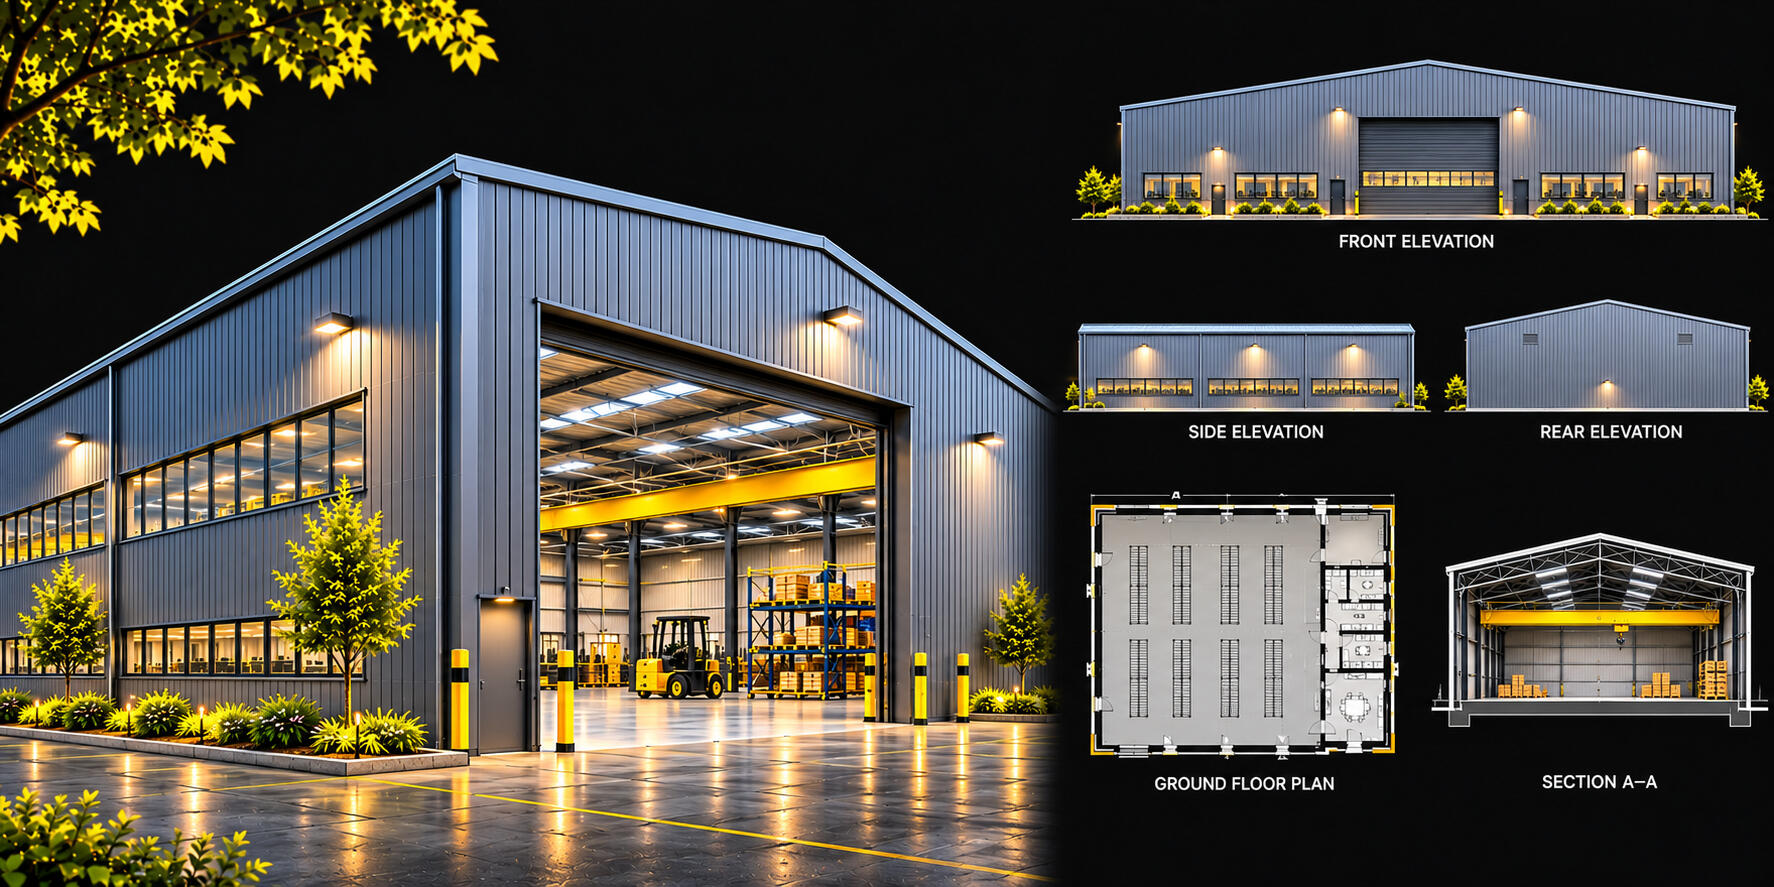
Precise surveys capture the complex layouts and dimensions of factories, warehouses and industrial facilities, including structural elements and internal configurations. Reliable documentation supports alterations, redevelopment and operational planning.
Heritage & Historic
Educational
Healthcare
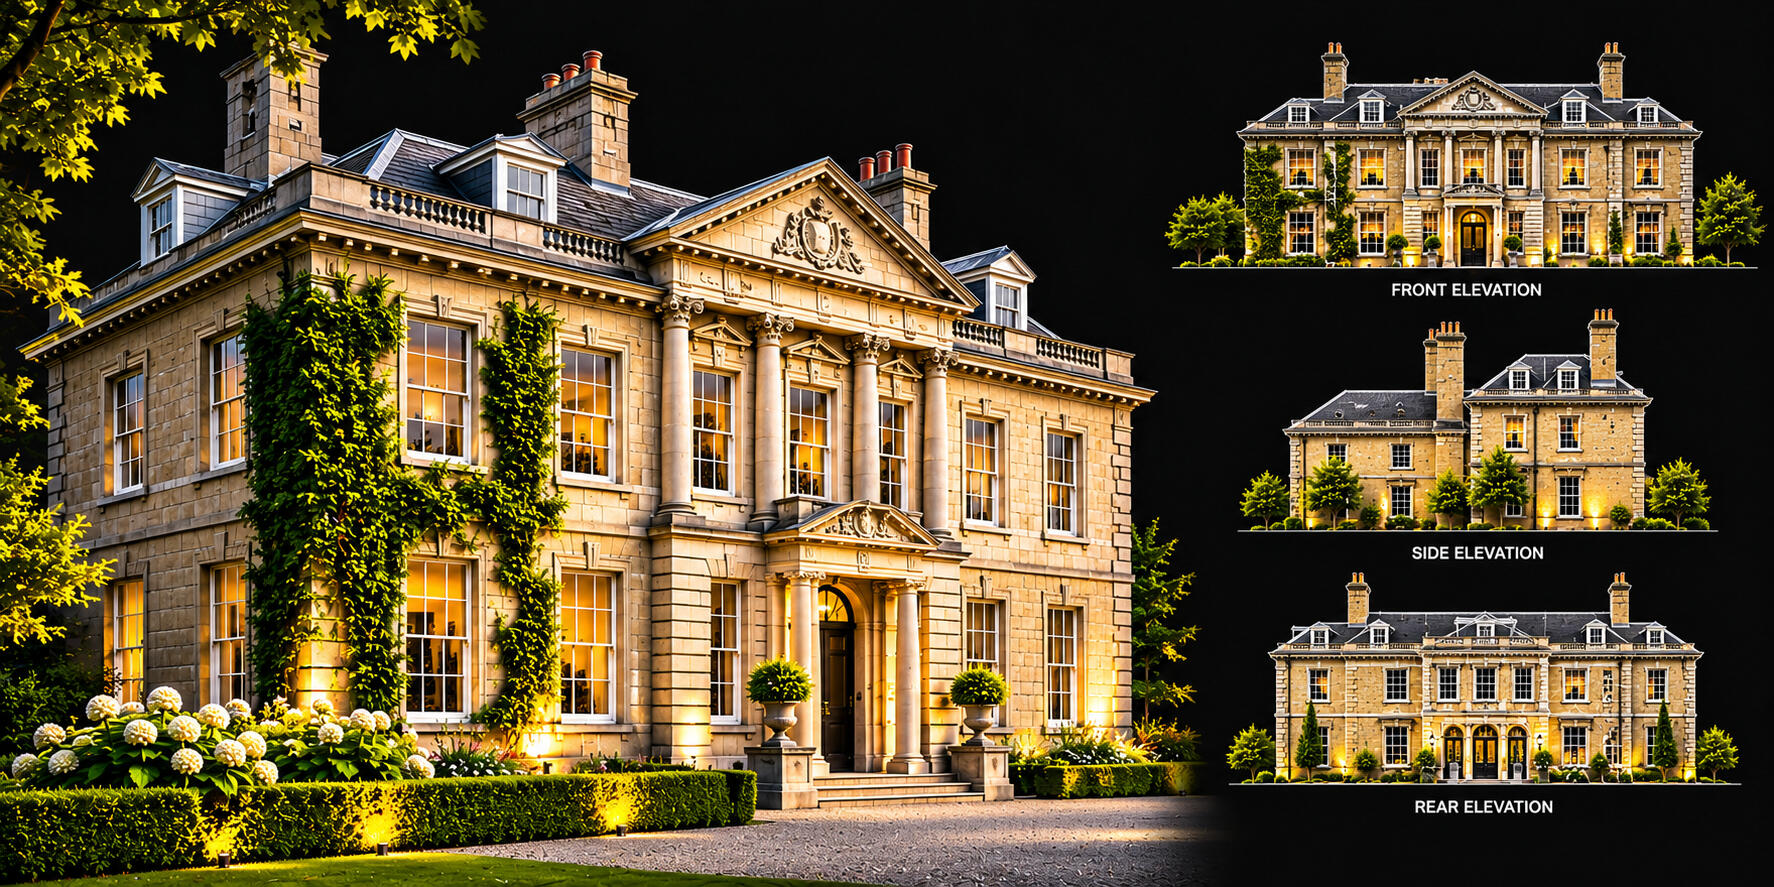
Specialist surveys record the dimensions, layouts and architectural details of historic properties, preserving important building features. Accurate documentation provides a dependable basis for restoration, conservation and refurbishment projects.
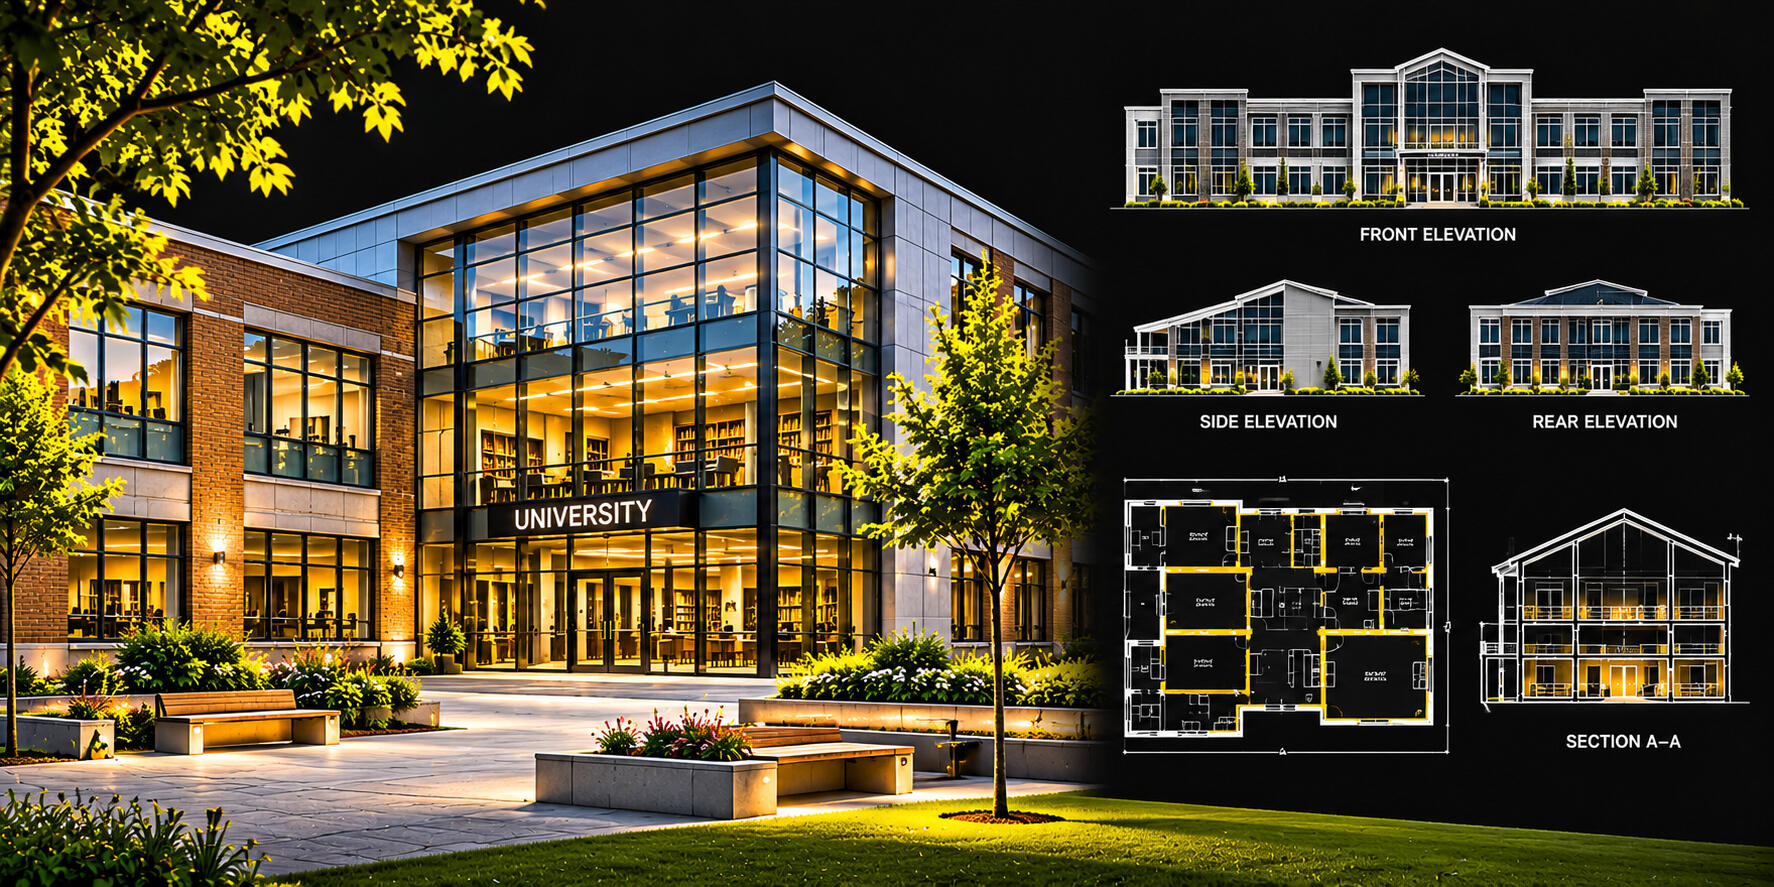
Measured surveys capture the layouts and dimensions of schools, colleges and universities, documenting internal spaces and structural features. Detailed drawings support refurbishment, space planning and future development projects with confidence and precision.
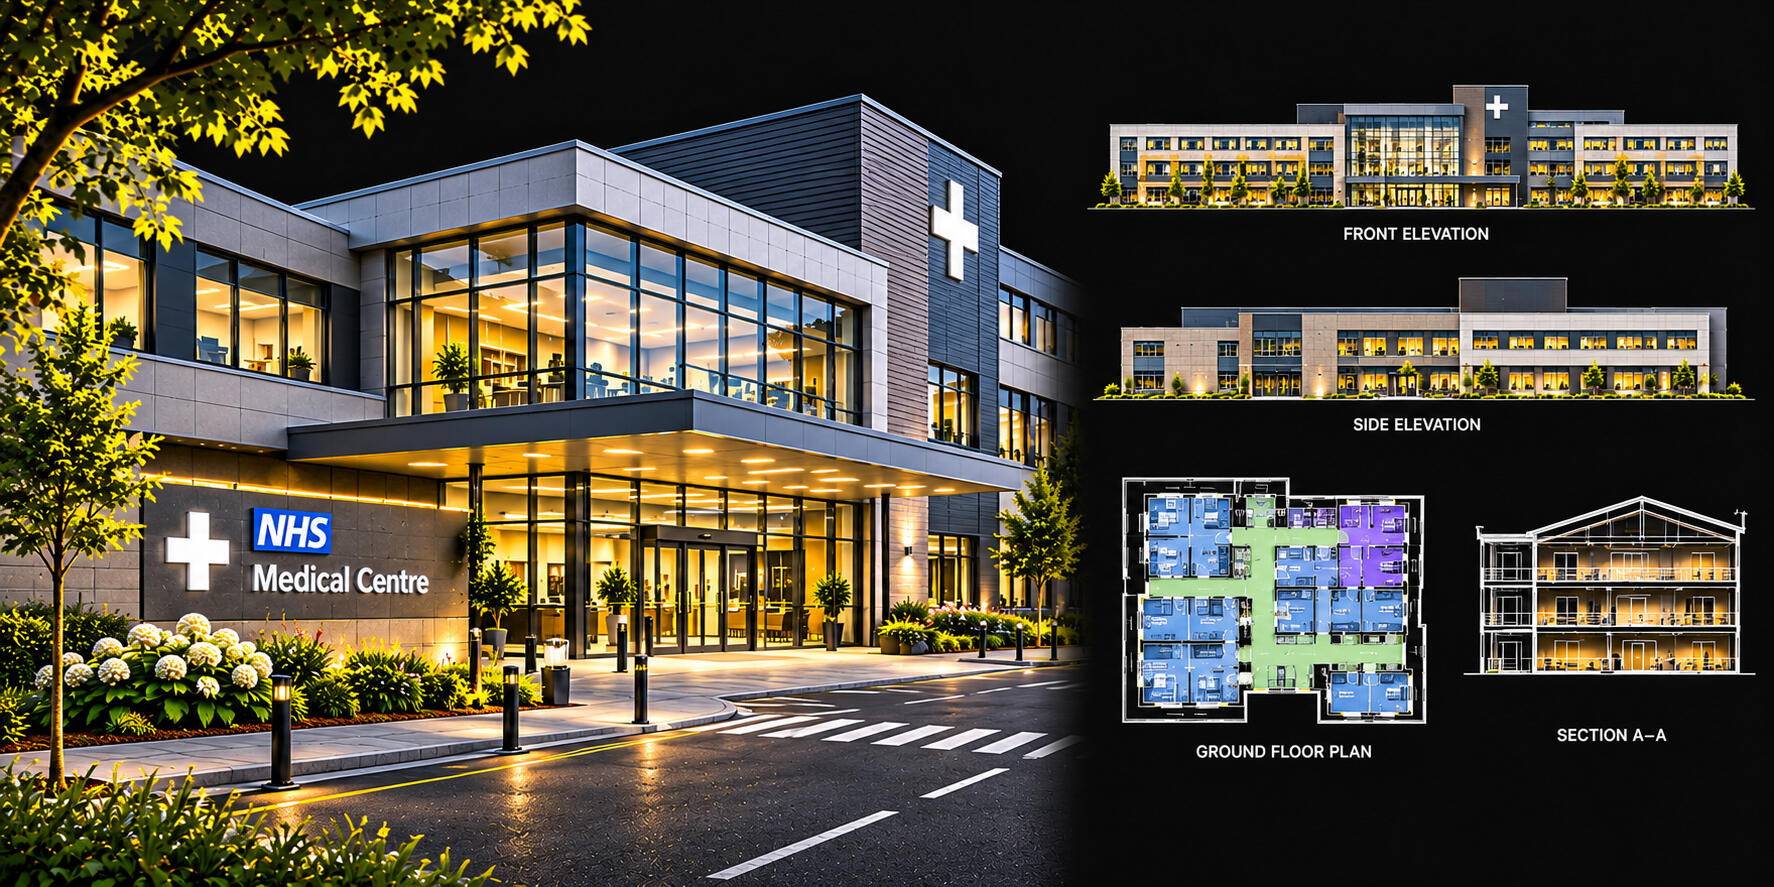
Detailed surveys document the layouts and dimensions of hospitals, clinics and healthcare facilities, capturing essential building features. Accurate survey information supports refurbishment, space planning and improvement projects.
Hospitality & Leisure
Public & Institutional
Mixed-Use Developments
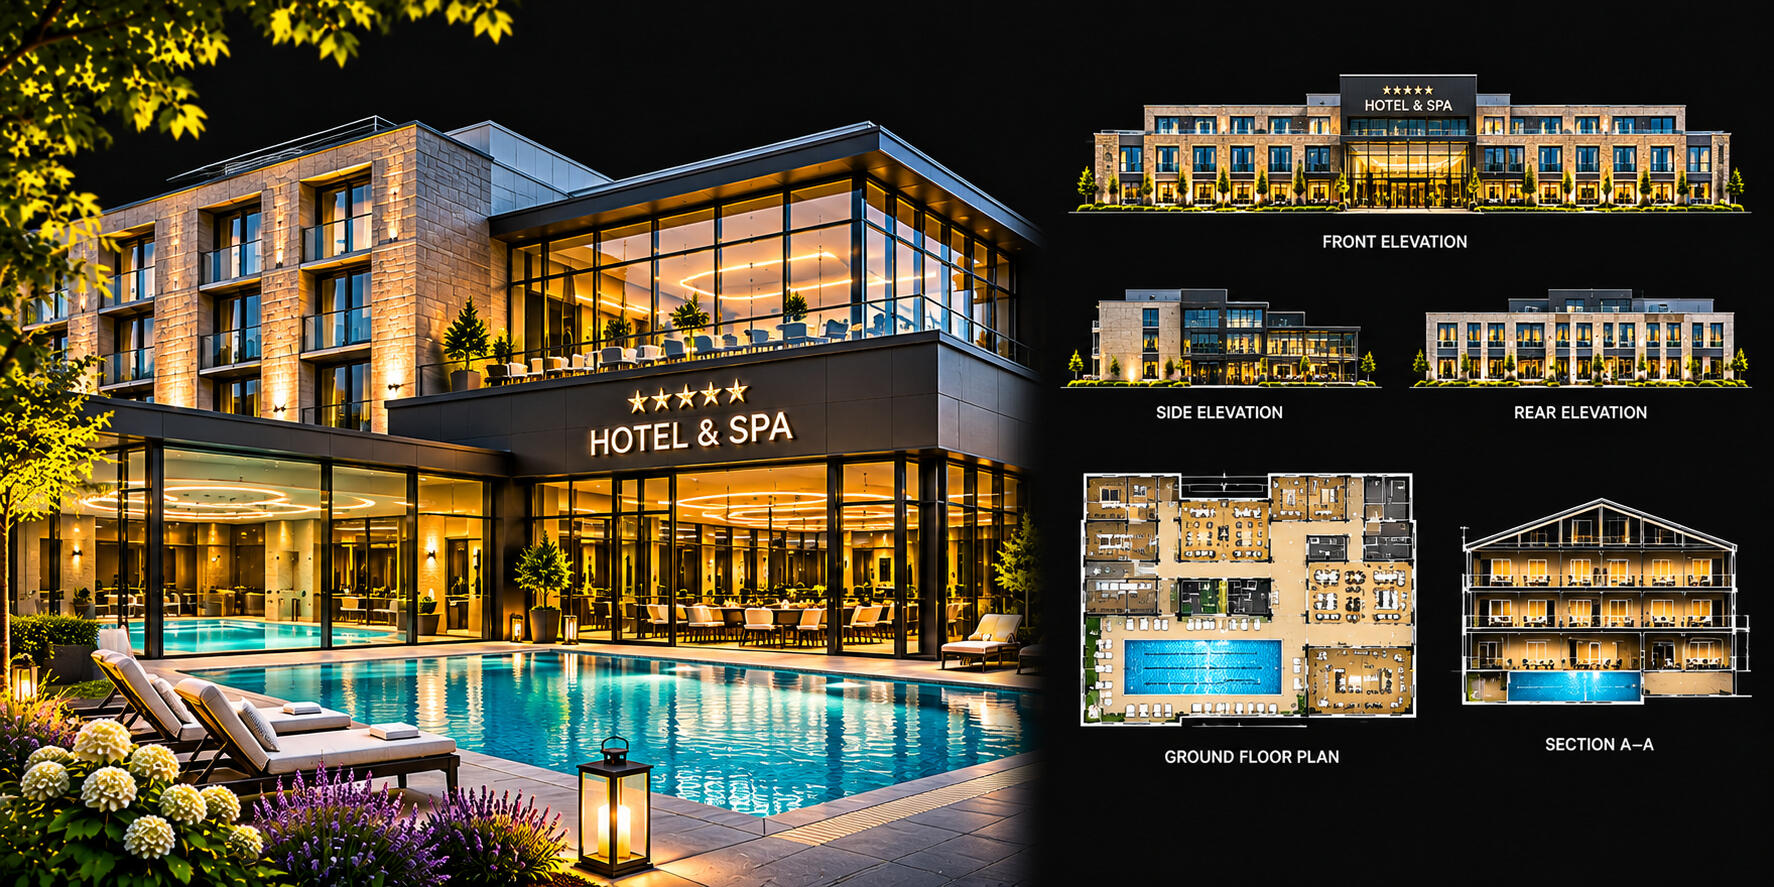
Precise surveys capture the dimensions and layouts of hotels, restaurants and leisure facilities, including architectural features and internal spaces. Reliable drawings support renovation, redesign and development projects with accuracy and confidence.
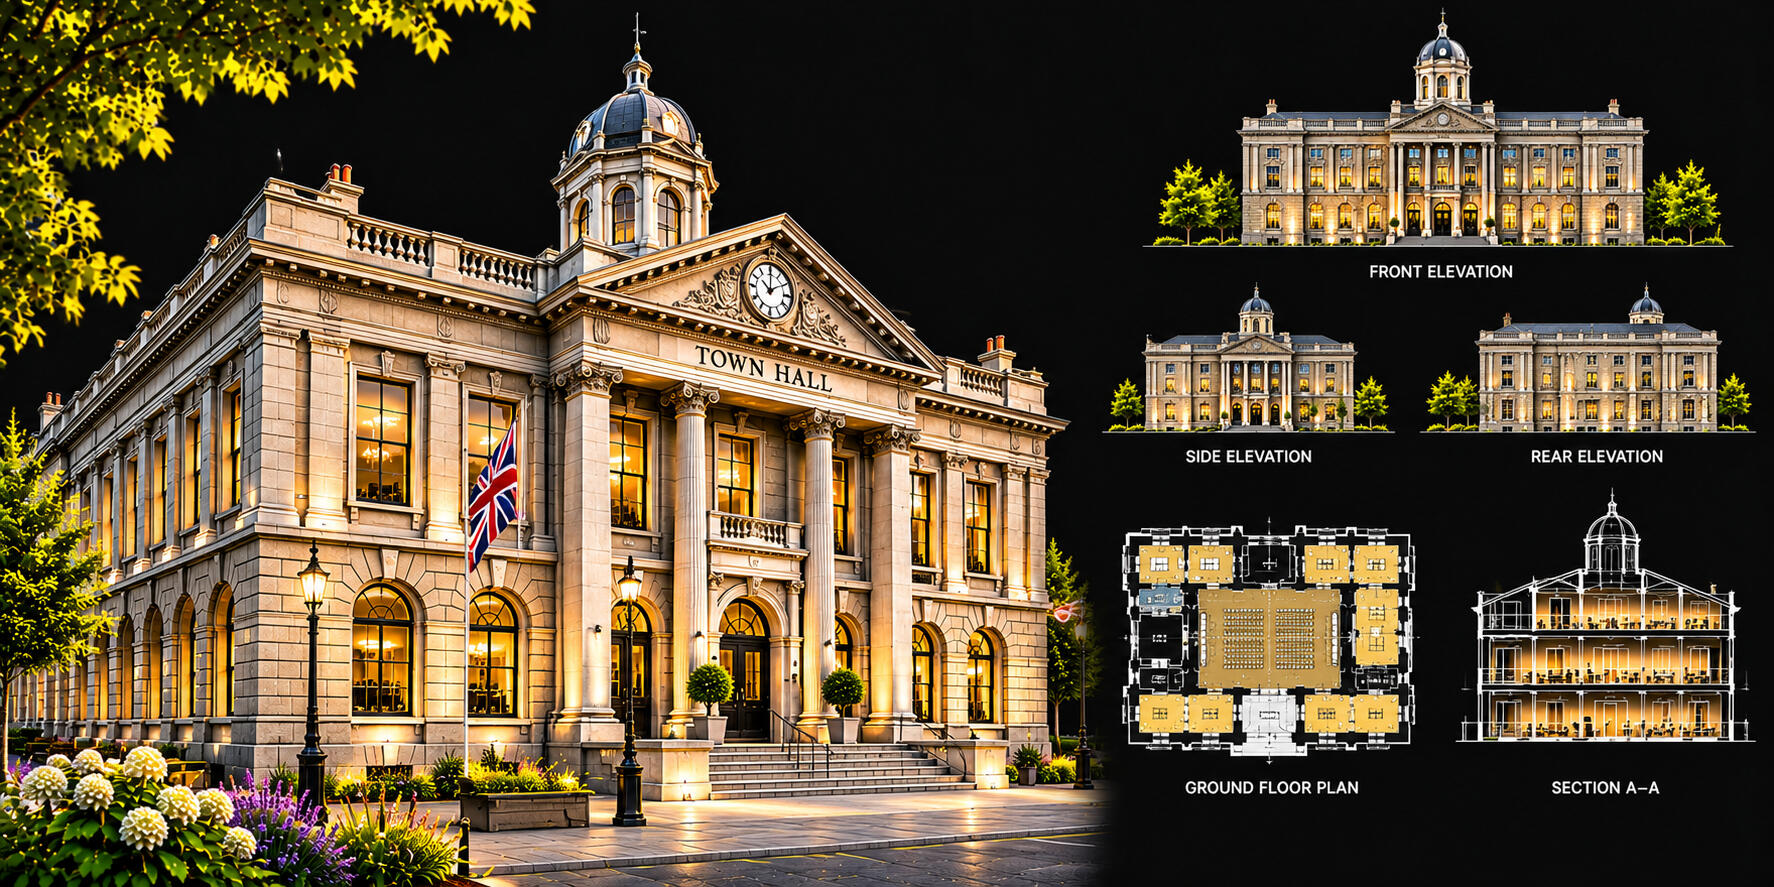
Measured surveys document the layouts and dimensions of public buildings, libraries and community facilities, capturing structural and architectural details. Accurate drawings provide a reliable basis for refurbishment and planning projects.
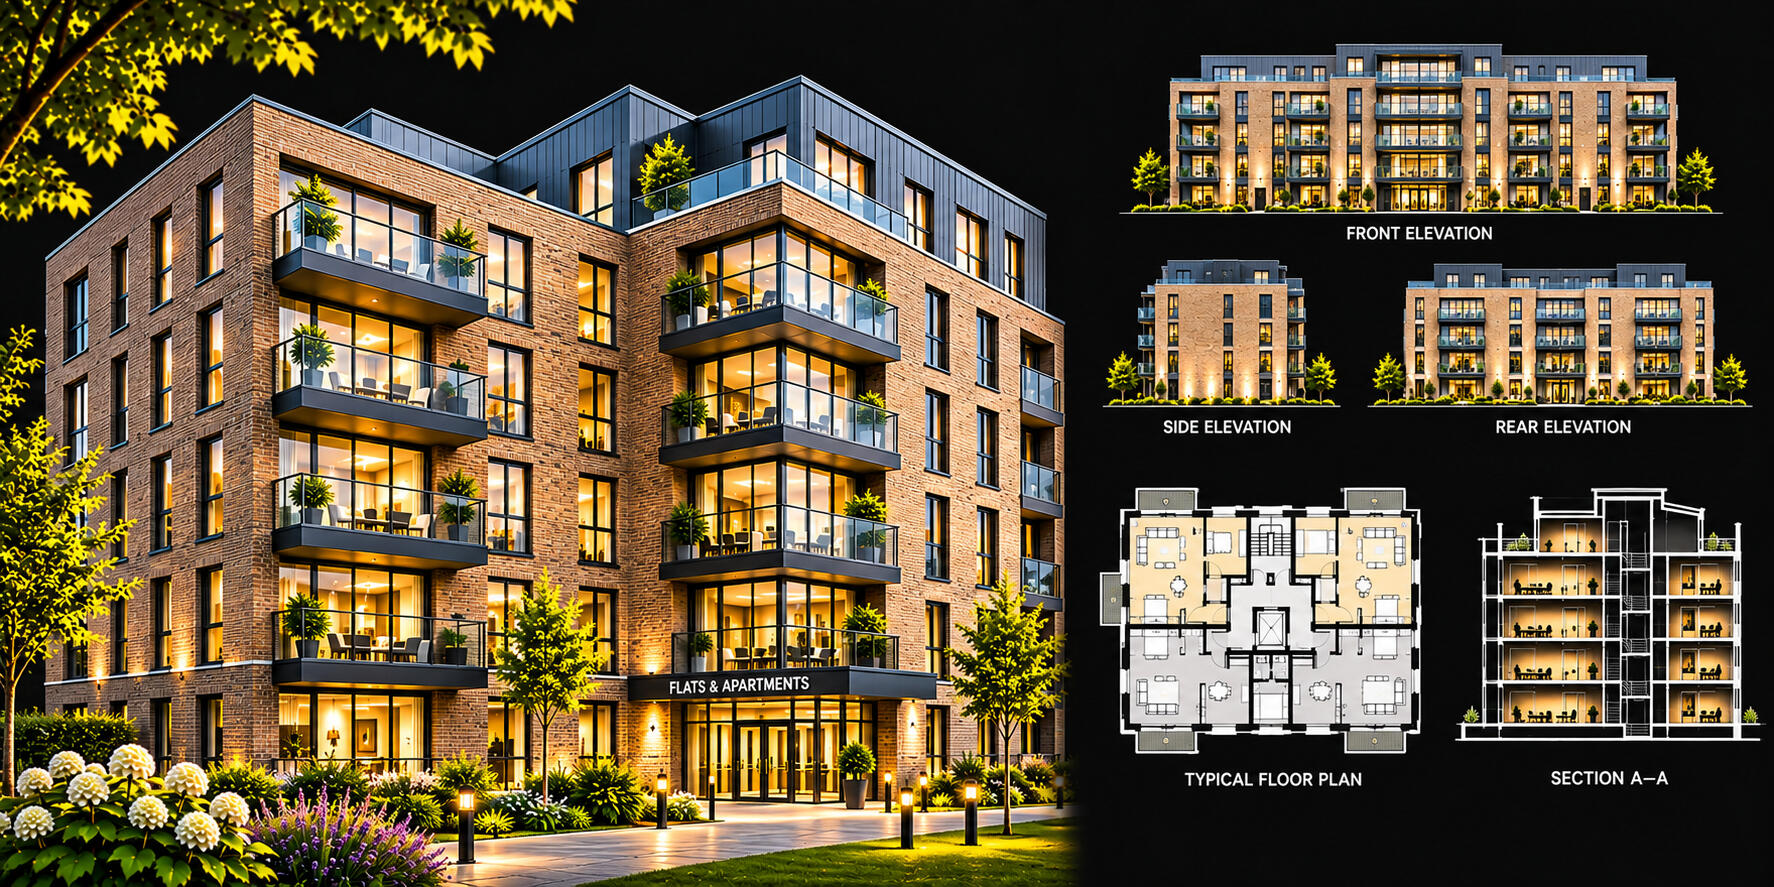
Comprehensive surveys capture the dimensions and layouts of mixed-use properties, combining residential, commercial and retail spaces. Detailed documentation provides reliable information for refurbishment, redevelopment and architectural design projects.
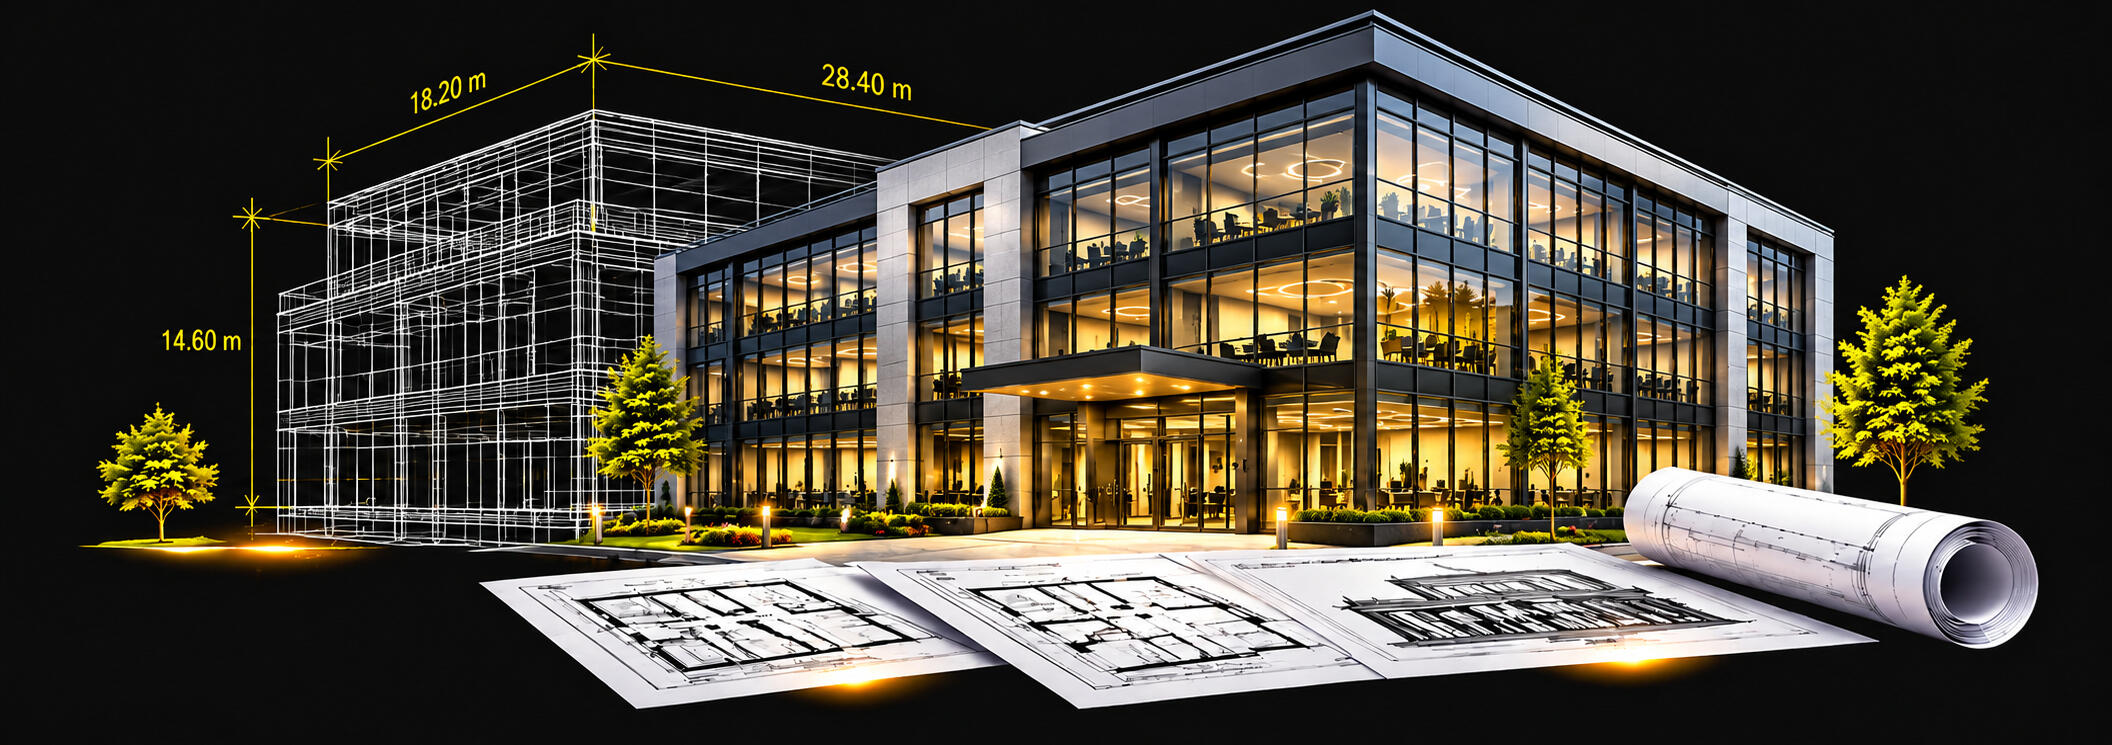
Technical Expertise. Built for Precision.
Telephone: 03300 273230 | Email: [email protected]
© 2026 YellowLaab · All Rights Reserved.